RAFTER B CONSTRUCTION
Make room for your ideas
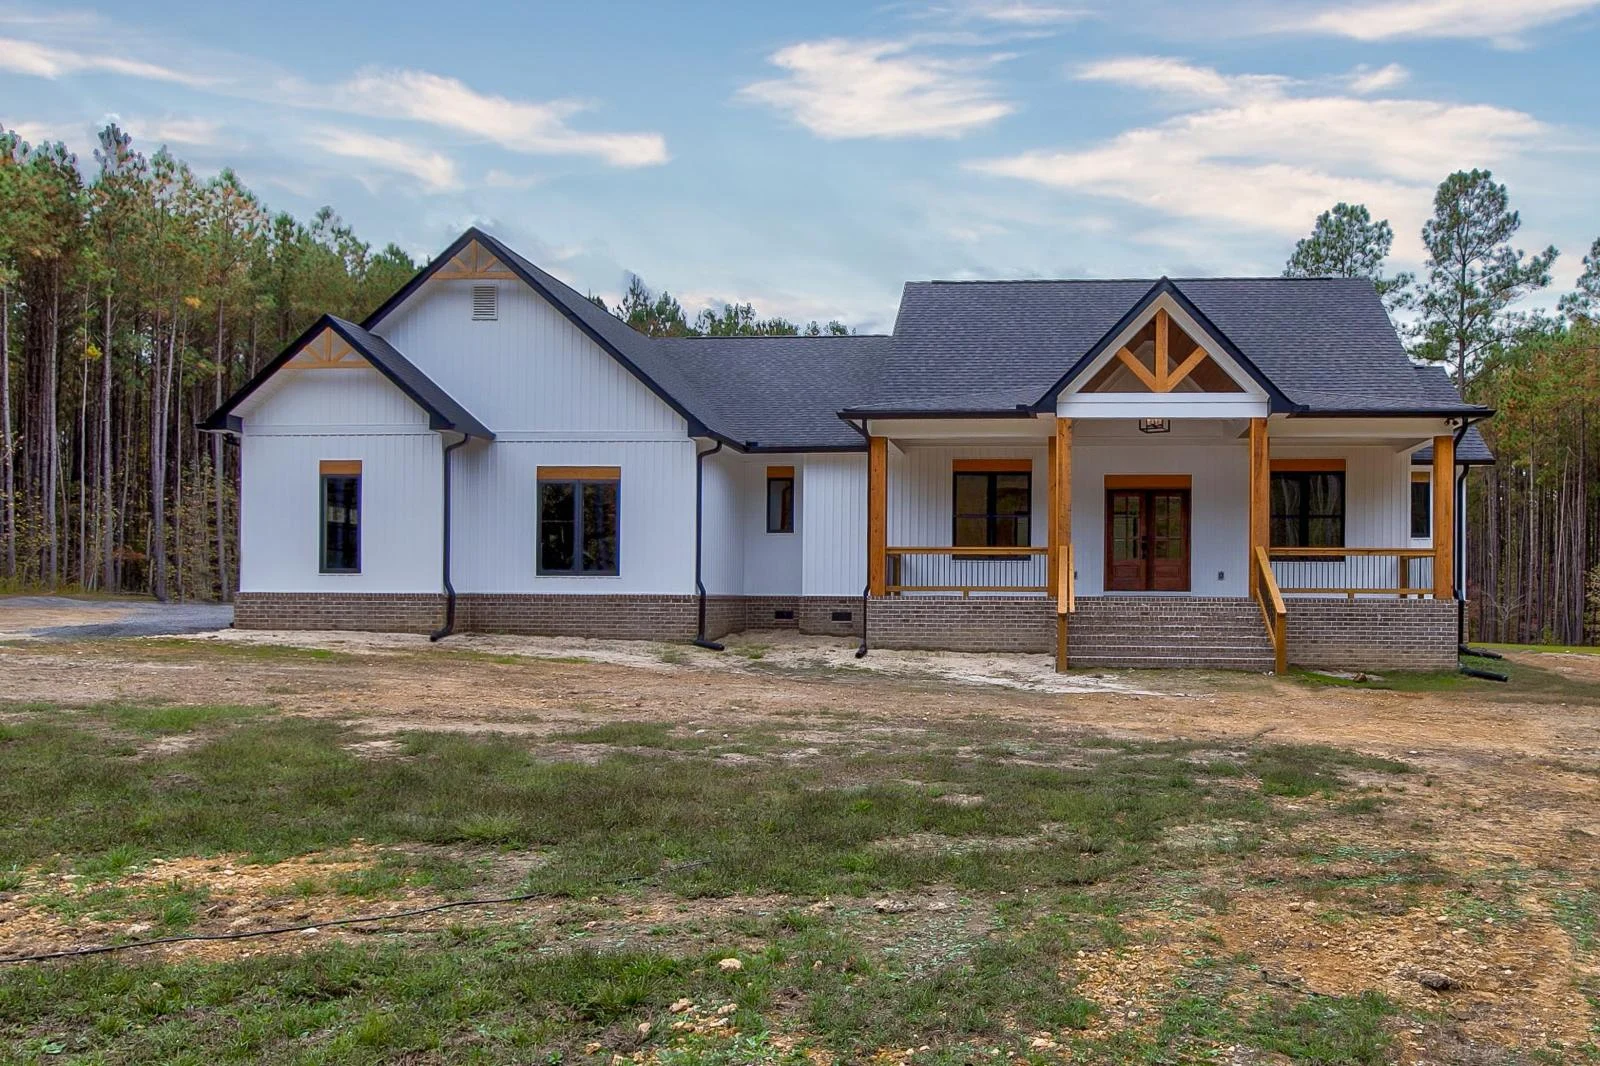
Talk with Rafter B Construction about floor plans, layouts, and the way you want your custom home to work. Contact the team to explore options.
Your home begins
with your ideas.
Bring the layouts, inspirations, and priorities that matter to you. Rafter B can discuss floor plans, sizing, materials, and the way your home needs to work.
This website does not currently offer a downloadable floor-plan library. Contact the team to talk about available options for your project.
Talk through your plansFind inspiration in our work